Property photo 1
Property photo 2
Property photo 3
Property photo 4
Property photo 5
5 Beds
4 Baths
3,286 sqft

$515,000

4513 Keagster Drive, Colorado Springs CO, 80911

Price per sqft$156.73
Built in2016
Property size3,286 sqft
Property typeResidential
Listed by Charles Ray Birger, Birger and Birger Inc Listing Contact: (719) 260-8465

Overview

Active

Listed Nov 3, 2026

Updated 11h ago

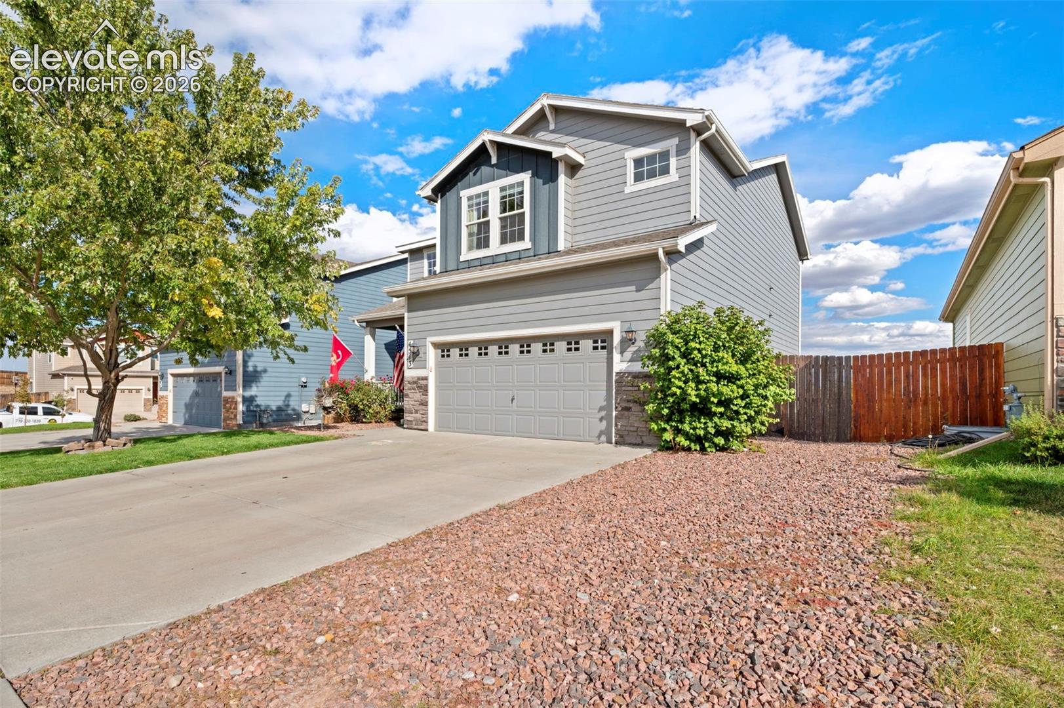
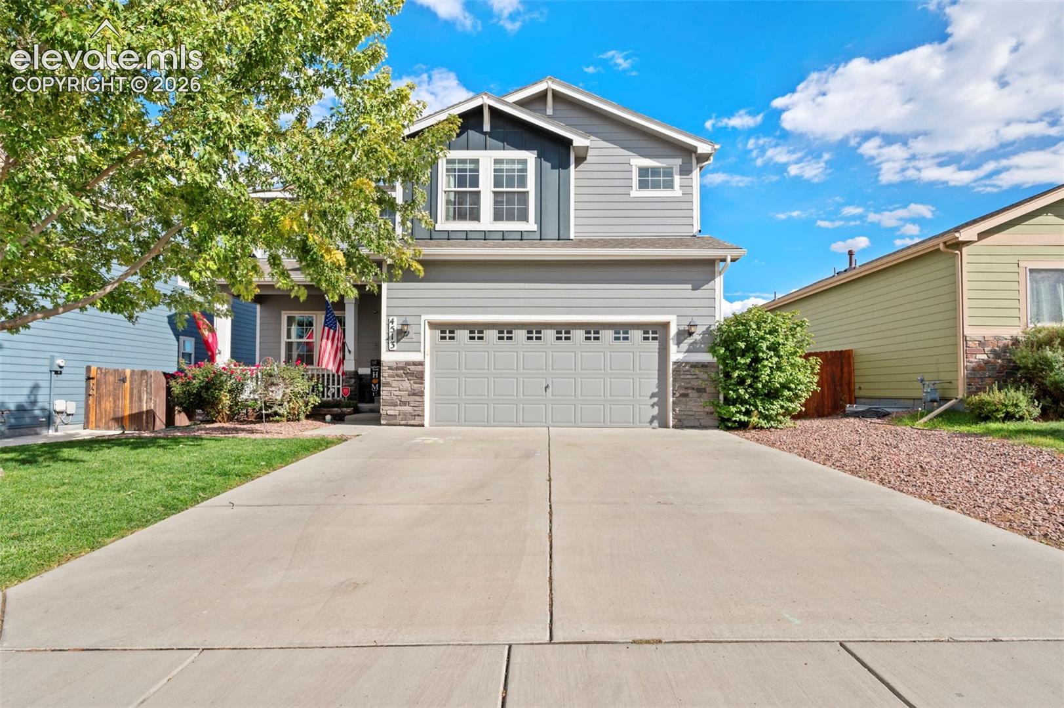
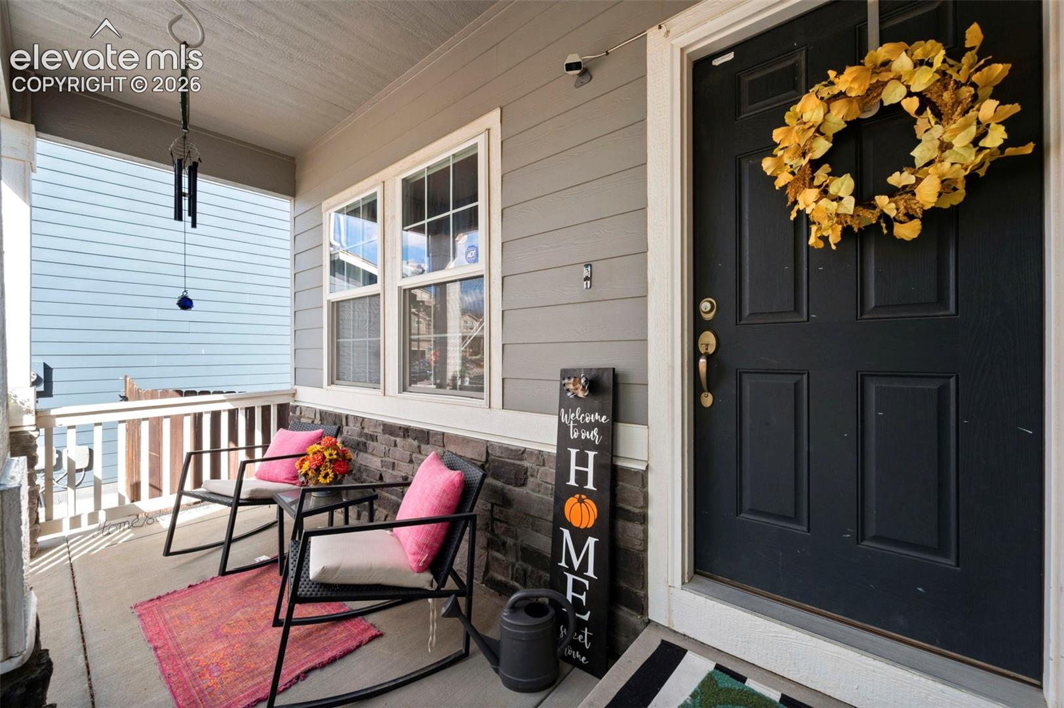
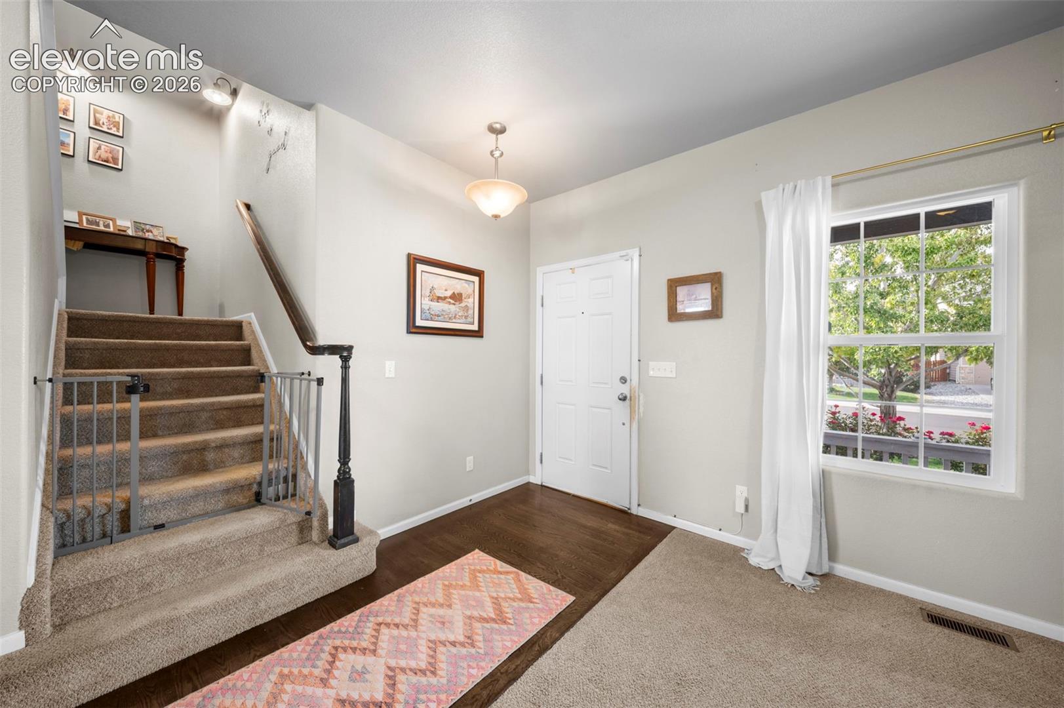
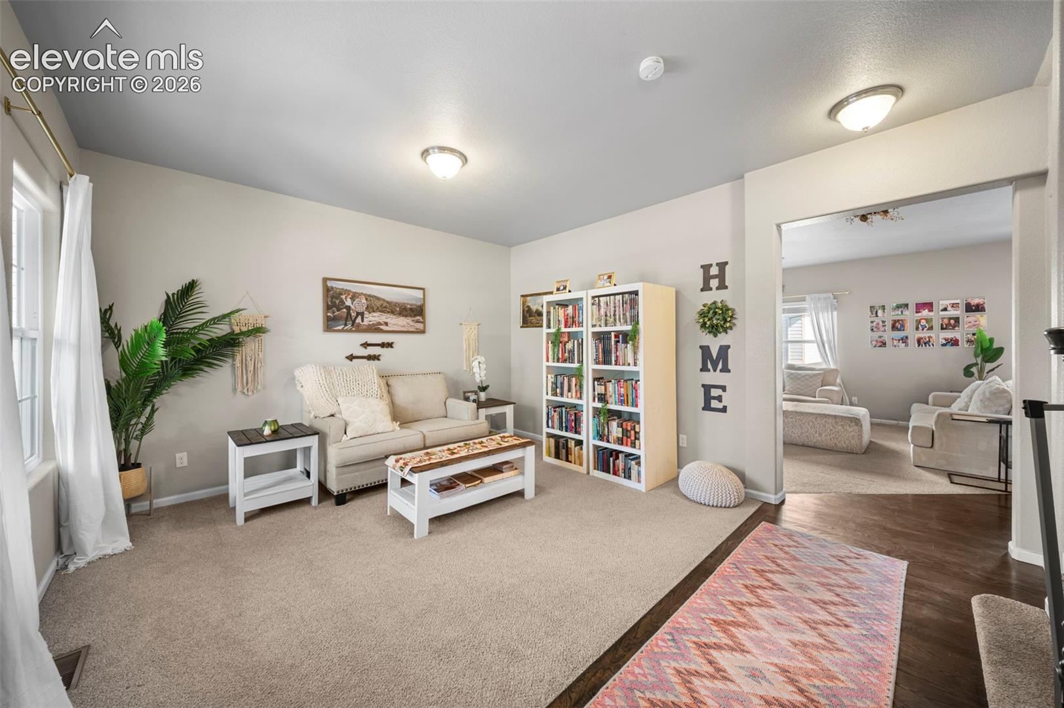
It’s all here at this Painted Sky at Waterview Farmhouse, loaded with upgrades and open space views. Outside you can enjoy the deck with new paint [exits from the dining area] with views and an extended patio walkway from the walkout finished basement, a built-in backyard fire pit, beautiful front and backyard landscaping, whiskey barrel planters, automatic sprinklers, a fully fenced backyard, and the covered front porch enriches this home’s façade and curb appeal. Inside, oh my, what will you do with over 3300sf of comfortable living? The fully finished basement includes an efficient dry bar, large refrigerator and a convenient walkout [may be suitable for a long-term guest] because there’s a long living area, a large bathroom, a cozy bedroom, storage and privacy. Main level from the front door, you are greeted with a formal living room that leads into the expansive family room with Fireplace and open-concept kitchen and dining area [with a walk-out to the back deck] and an open view for miles. Around the corner a powder bath and mud bench lead to garage access which has custom shelving. Upstairs, you will appreciate the large loft [the expansive couch shows the value of this space], the master bedroom [with a 5-piece en suite bathroom, walk-in closet, and privacy], 3 more bedrooms, full bathroom, an oversized laundry room [conveniently located between all the bedrooms]. Extras include a newer roof [about 10 years], whole home humidifier, custom lighting, ceiling fans, built-in mud bench, custom tile in the bathrooms, extended hardwood flooring throughout the main level, a gas fireplace with granite surround, granite kitchen countertops, a pantry, island, breakfast bar and natural wood floors, all appliances stay. Location, Location, Location!!! This much desired location is in close proximity to several military bases, excellent schools, parks, trails, shopping, entertainment and restaurants. HURRY, it didn’t last long when this precious military family bought it years ago, and it will go fast again!

$3,426/mo

Est. mortgage payment based on a $515,000 home price.

All estimates are provided by Luxury Presence for informational purposes only. Actual amounts may vary.

Additional information

MLS® ID
4616510

Interior Features

Bedrooms
5
Bathrooms
4
Fireplace
Yes
Cooling
Yes
Heating
Yes
Basement
Yes

Exterior Features

Lot Size
0.14 Acres

Other Property Details

Taxes
$3,367
Tax Frequency
Annually
Secondary Association Fee
$75
Garage
Yes
View
Yes
MLS provider logo

Listed by Charles Ray Birger, Birger and Birger Inc Listing Contact: (719) 260-8465

The real estate listing information and related content displayed on this site is provided exclusively for consumers’ personal, non-commercial use and may not be used for any purpose other than to identify prospective properties consumers may be interested in purchasing. This information and related content is deemed reliable but is not guaranteed accurate by the Pikes Peak REALTOR® Services Corp d/b/a elevateMLS.

Data Last Updated: 11/3/2026

©2026 Pikes Peak REALTOR® Services Corp, All rights reserved.       

Powered by Luxury Presence