Property photo 1
Property photo 2
Property photo 3
Property photo 4
Property photo 5
6 Beds
4 Baths
3,257 sqft

$500,000

2834 E Serendipity Circle, Colorado Springs CO, 80917

Price per sqft$153.52
Built in1969
Property size3,257 sqft
Property typeResidential
Listed by Tamara Whalen SRES , HomeSmart Listing Contact: 719-634-8761

Overview

Pending

Listed Jul 17, 2026

Updated 11 days ago

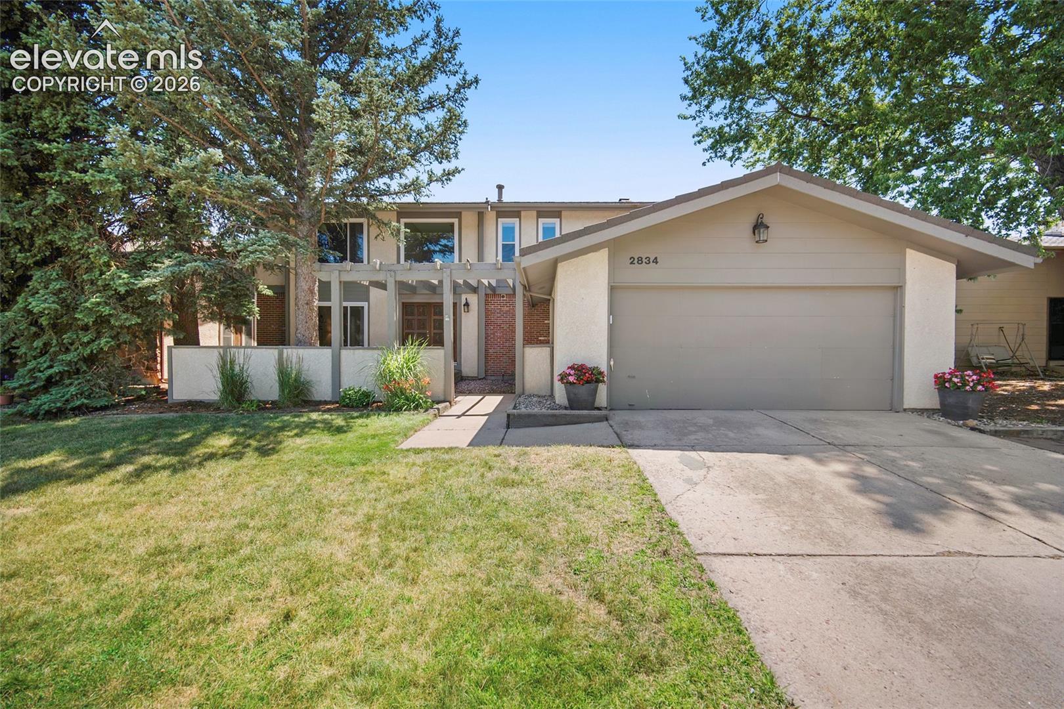
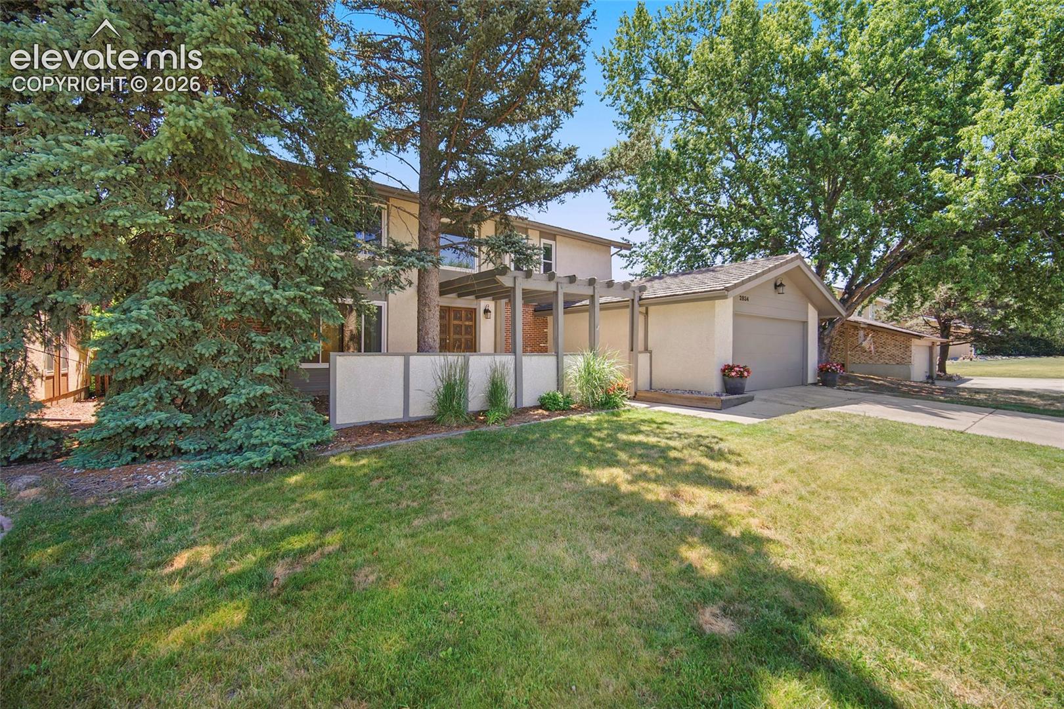
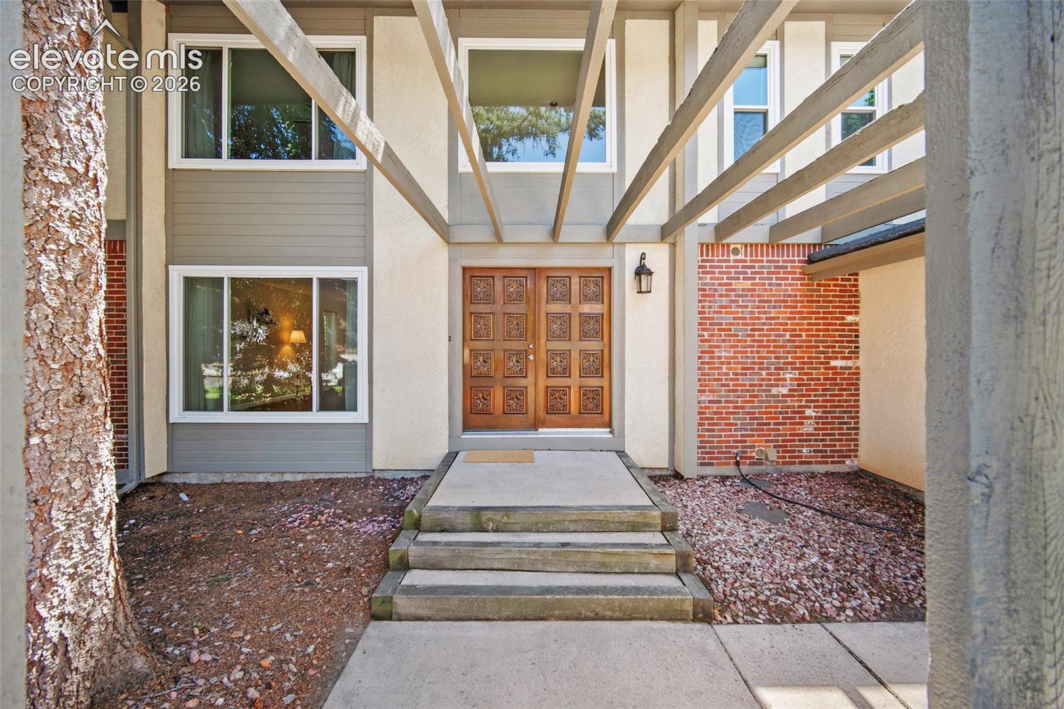
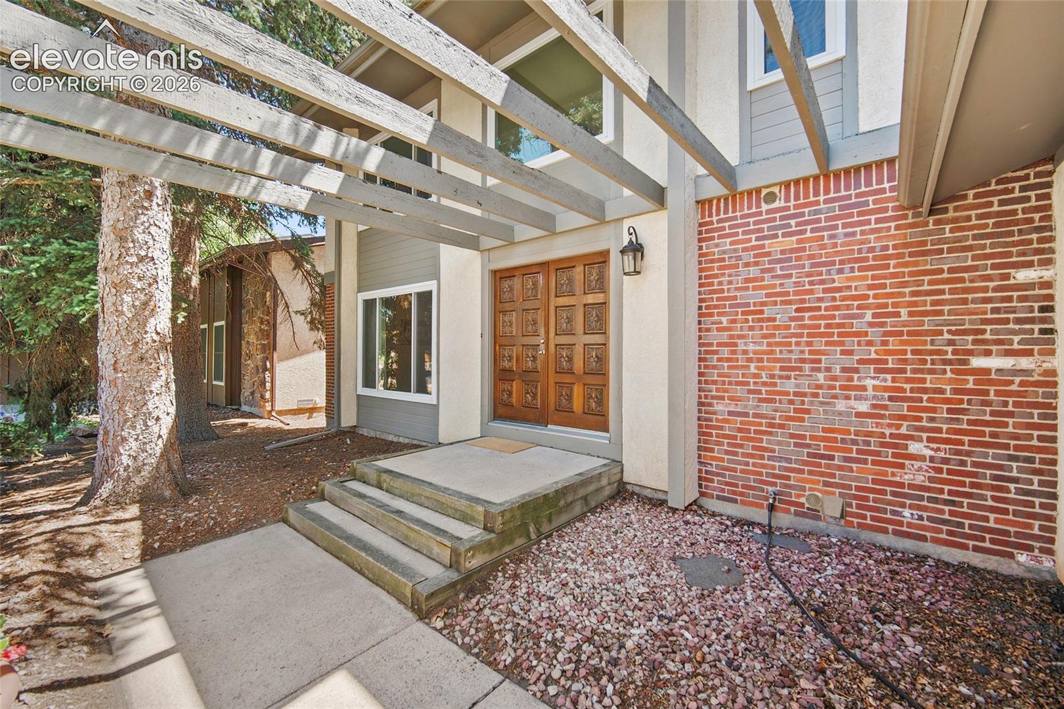
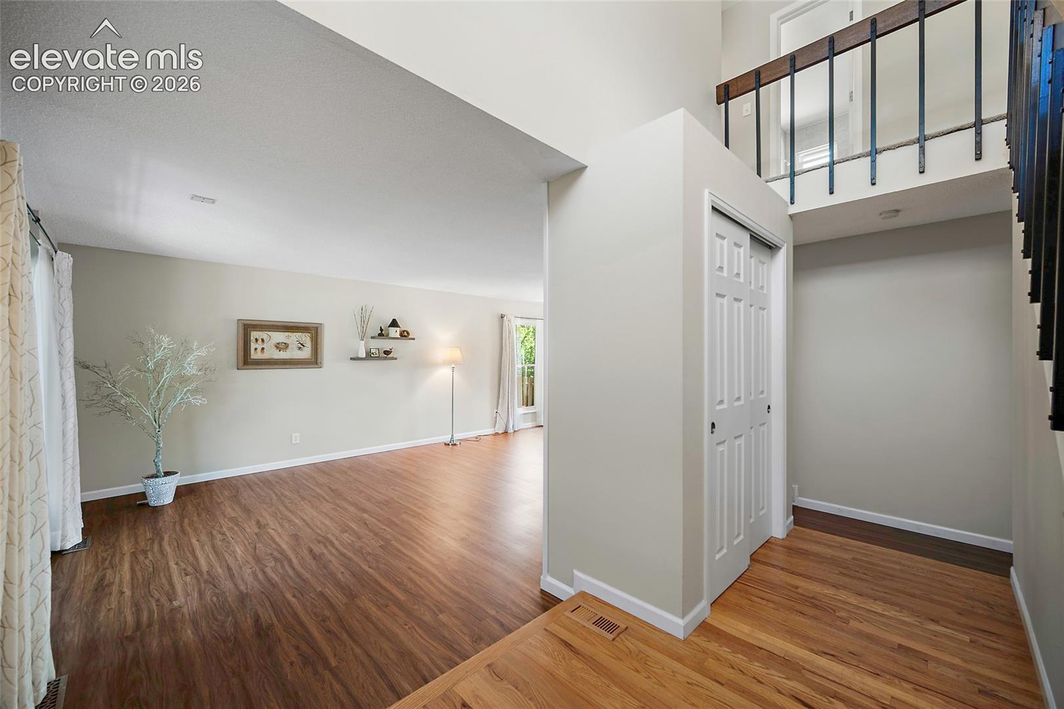
Rarely do you find a home offering 6 bedrooms, 4 bathrooms, and the highly sought-after convenience of 4 bedrooms on the upper level—all nestled in the heart of the Village Seven neighborhood! Surrounded by mature trees, greenway trails connecting parks and schools, and just a 5-minute walk to The Swimmery Club, Natural Park, and the highly acclaimed Thomas MacLaren K-12 public charter school within walking distance. This well-loved home offers the perfect blend of space, comfort, & lifestyle. Enter through exquisite double carved doors into a home built to last w/ a low-maintenance brick & stucco exterior, Class 4 stone-coated steel roof, & energy-efficient newer windows w/ a transferable warranty. Natural light fills every room, highlighting thoughtful updates throughout. The spacious oak entry opens to luxury vinyl plank flooring extending through the formal living & dining room, kitchen, & family room. The beautifully updated kitchen features custom slab granite countertops, oak cabinetry w/ under-cabinet lighting, pull-out drawers, expandable pantry, stainless steel appliances, & a glass cooktop. The inviting family room offers a cozy gas fireplace & oversized patio door leading to a generous covered deck with charming café lights—perfect for year-round entertaining. Upstairs, the expansive primary suite features a wood-burning fireplace, private balcony, walk-in closet, and adjoining bath. Three additional bedrooms, including an oversized bedroom & another with custom built-in bookshelves ideal for a home office, share an updated full bath with custom porcelain tile. The partially finished basement offers two additional bedrooms, an updated bath, abundant storage, and brand-new LVP flooring ready for future expansion. Conveniently located near Powers, Academy, shopping, dining, parks, & schools. This exceptional home offers an outstanding floor plan, quality updates!

$3,327/mo

Est. mortgage payment based on a $500,000 home price.

All estimates are provided by Luxury Presence for informational purposes only. Actual amounts may vary.

Additional information

MLS® ID
6230462

Interior Features

Bedrooms
6
Bathrooms
4
Fireplace
Yes
Cooling
Yes
Heating
Yes
Basement
Yes

Exterior Features

Lot Size
0.15 Acres

Other Property Details

Taxes
$1,355
Tax Frequency
Annually
Association Fee Frequency
Quarterly
Garage
Yes
MLS provider logo

Listed by Tamara Whalen SRES , HomeSmart Listing Contact: 719-634-8761

The real estate listing information and related content displayed on this site is provided exclusively for consumers’ personal, non-commercial use and may not be used for any purpose other than to identify prospective properties consumers may be interested in purchasing. This information and related content is deemed reliable but is not guaranteed accurate by the Pikes Peak REALTOR® Services Corp d/b/a elevateMLS.

Data Last Updated: 10/10/2026

©2026 Pikes Peak REALTOR® Services Corp, All rights reserved.       

Powered by Luxury Presence
