








Leave a Message

Thank you for your message. We will be in touch with you shortly.

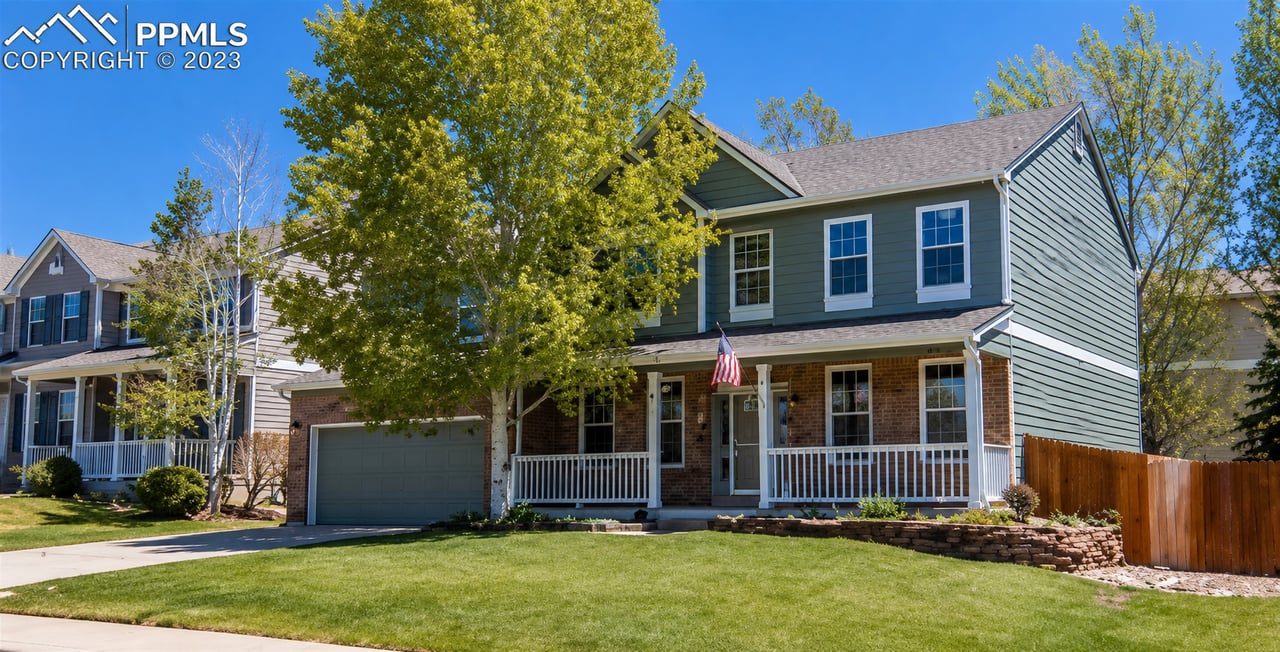
9051 Musgrave Street
VIEW PHOTOS
Listed by Dan Piggot, RE/MAX Real Estate Group LLC Listing Contact: 7195347900
$615,000

9051 Musgrave Street

5 Beds 4 Baths 3,542 Sq.Ft.

Description

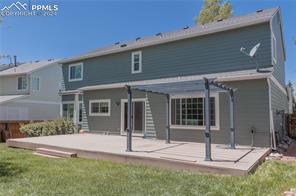
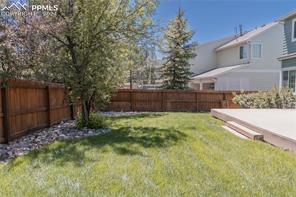
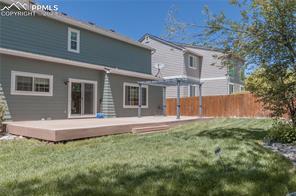
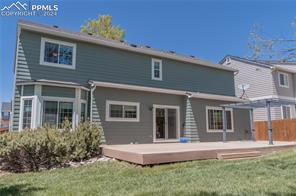
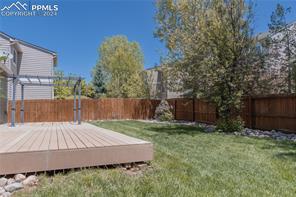
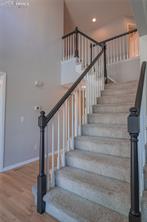
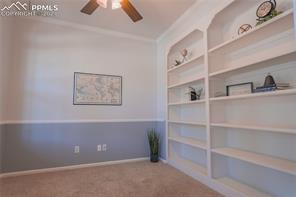
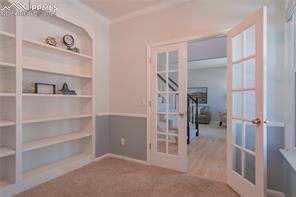
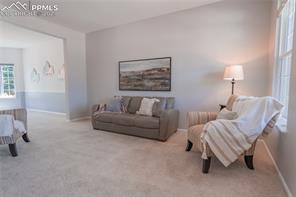
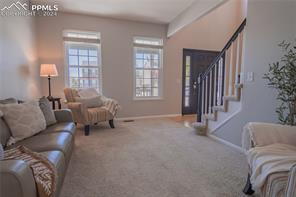
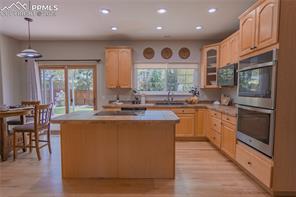
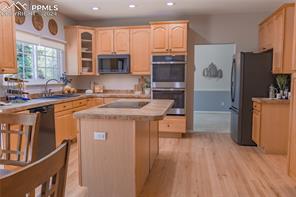
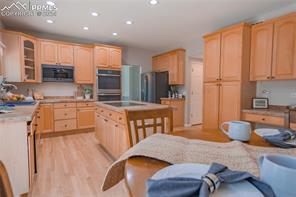
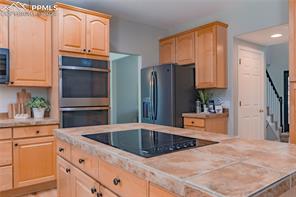
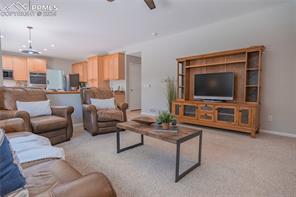
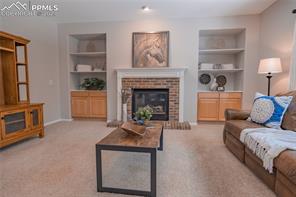
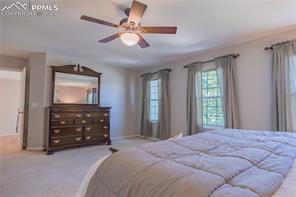
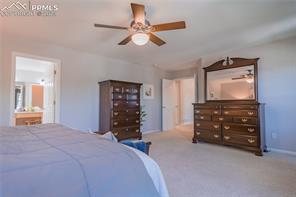
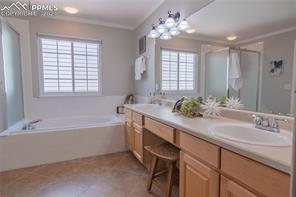
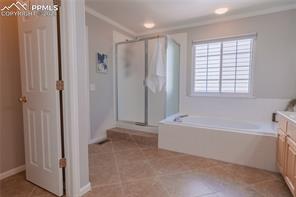
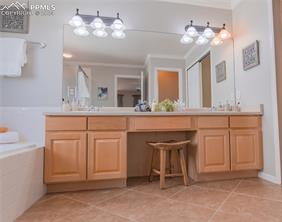
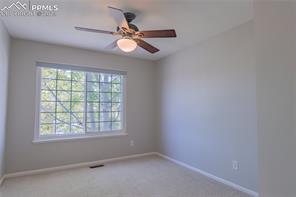
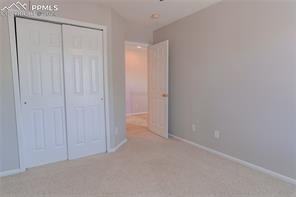
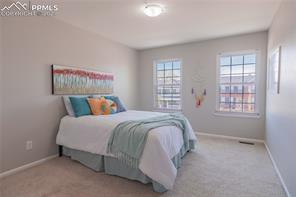
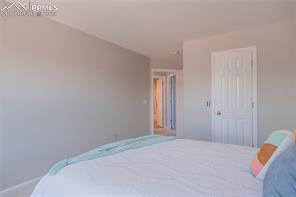
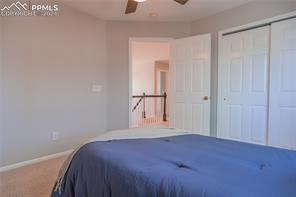
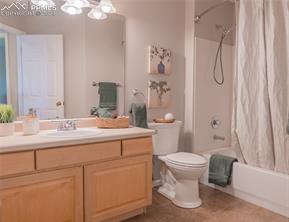
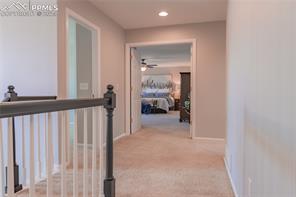
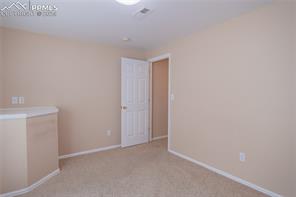
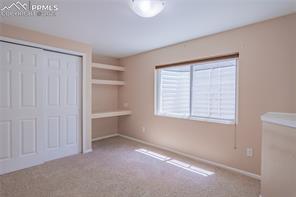
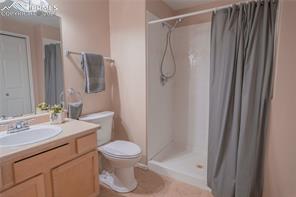
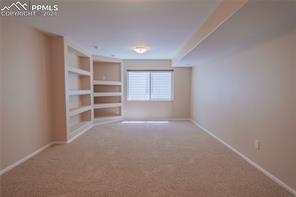
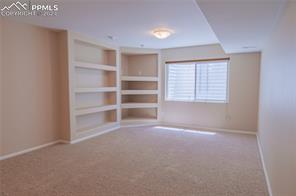
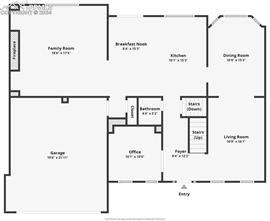
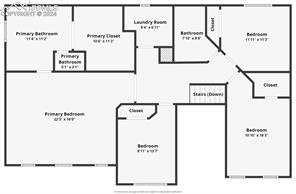
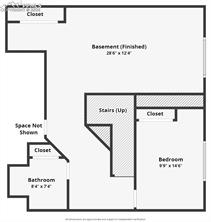
Welcome to your dream home! This gorgeous 5-bedroom, 4-bathroom house offers over 3,500 square feet of spacious living. The gourmet kitchen is a chef's delight, featuring ample storage, plenty of prep space, and a double oven. The large family room is perfect for entertaining, and the huge primary suite includes a luxury bathroom and a vast walk-in closet. The secondary bedrooms are generously sized, providing comfort for family and guests alike. The great lower level is another fantastic space for entertaining. Step outside to the backyard, where you'll find a huge deck that is plumbed for gas, making it the perfect spot for outdoor gatherings. Don't miss the opportunity to make this stunning house your home!

Share Property

Location

9051 Musgrave Street, Colorado Springs, CO 80920

Status

Sold

Property Amenities

Interior
Appliances Cook Top, Dishwasher, Disposal, Double Oven, Microwave Oven, Range, Refrigerator
Total Bedrooms: 5
Half Bathrooms: 1
Three-Quarter Bathrooms: 1
Full Bathrooms: 2
Area & Lot
Living area 3,542 Sq.Ft.
MLS® ID 5321711
Year Built 2000
School District Academy-20
Type Residential
Status Sold
Exterior
Air conditioning Central Air
Heat type Forced Air
Garage Space 2.0
Roof Composite Shingle
Utilities Cable Connected, Electricity Connected, Natural Gas Connected
Finance
Sales Price $615,000
Real Estate Tax $2,151 yearly

360 Virtual Tour

Take a tour of this property

Briargate

There are many green open spaces, such as the ranch-themed.

Work With Iris

A dedicated real estate professional committed to making every step of your property journey seamless and rewarding. With strong market insight, personalized strategies, and a client-focused approach, each transaction is handled with care, precision, and integrity. Whether buying, selling, or investing, you can expect clear guidance, thoughtful advice, and results that align with your goals.