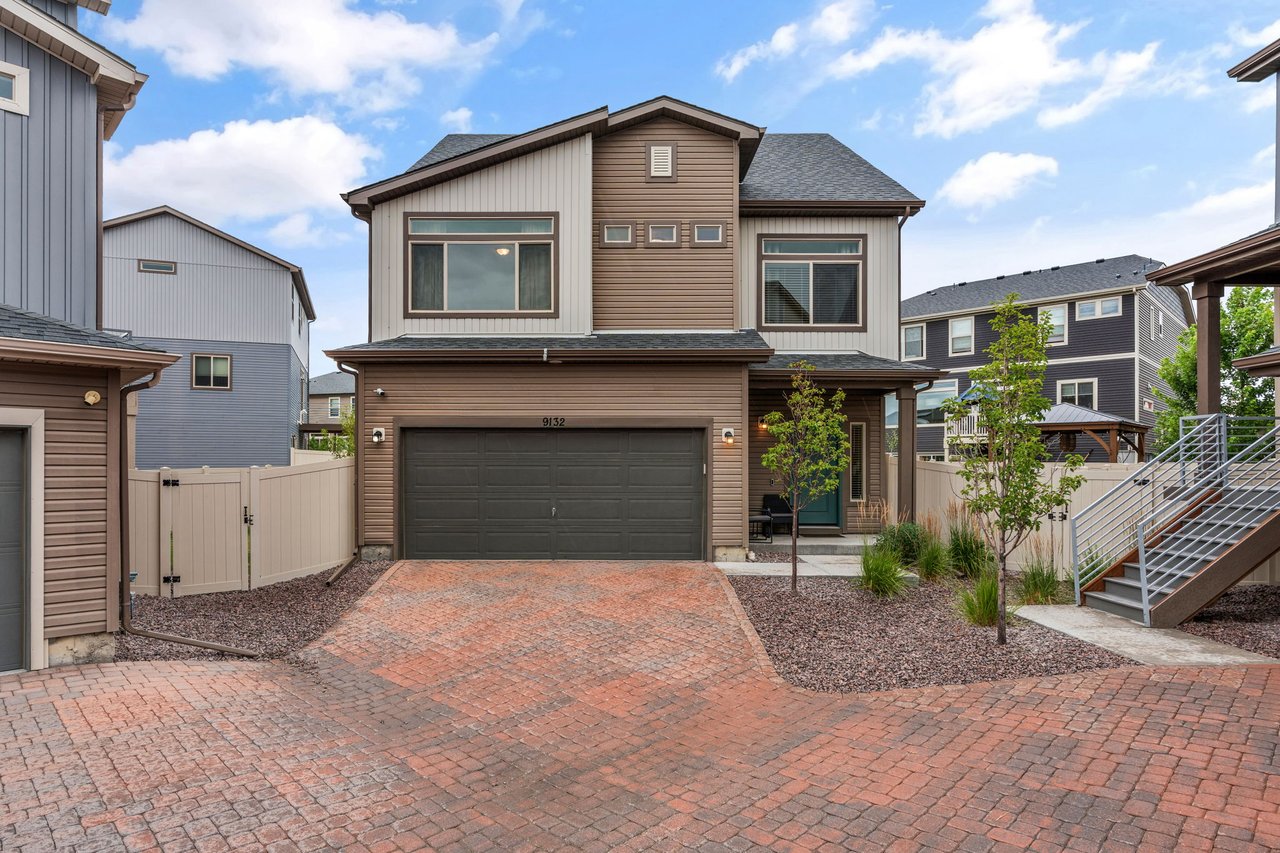
3 bedroom home in Banning Lewis for under $400k
Covered front porch with a teal door and two black chairs.
Home entryway with a carpeted staircase, dark railing, white front door, and open bathroom door.
Furnished living room with a carpeted staircase, dark railing, and large curtained windows.
Living room with a taupe sectional, wood coffee table, and staircase with dark metal railing.
Living room with beige reclining sofas, a dark wood coffee table, and a staircase with dark railing.
Open-plan living room with taupe reclining sofas, large windows, and a kitchen with dark wood cabinets.
Open-plan living room with beige sectional, black-railed staircase, and dark-cabinet kitchen.
Kitchen with a granite island, dark wood cabinets, and sliding doors to a fenced backyard.
Kitchen with dark cabinets, stainless steel appliances, and a large granite island with seating.
Kitchen with dark wood cabinets, granite counters, stainless steel appliances, and a double-basin sink.
Kitchen with dark wood cabinets, granite counters, stainless appliances, and a window over the sink.
Bedroom with a plaid-covered bed, dark wood furniture, and an open doorway to the bathroom.
Tiled bathroom shower with glass doors and corner shelves; an open doorway reveals a bedroom with plaid bedding.
Bedroom office with a blue-covered daybed, computer desk, and guitar by the door.
Home office with a glass desk, computer monitors, and a gray sofa with blue cushions.
Bathroom with a granite vanity, dark wood cabinets, and a teal, gray, and white chevron shower curtain.
Bedroom with a basketball-print comforter, wooden dresser, and desk beside an open doorway.
Furnished game room with a round chess table, gray sectional sofas, and televisions.
Backyard with a curved lawn, gravel landscaping, privacy fence, and patio seating beside the house.
Fenced backyard with a central lawn and a small patio with a chair and grill.
Two-story house with a teal front door, double garage, and fenced landscaped yard.
Entryway with a teal front door, wood-look flooring, and carpeted stairs beside the living room.
Bathroom sink with chrome faucet beneath a large mirror, with soap dispensers on the counter.
Living room with taupe reclining sofas, wood tables, and a wall-mounted television showing a mountain landscape.
Open dining and living area with a granite island, leather stools, and a sofa.
Open-plan kitchen with a large granite island and dark cabinetry, leading to a furnished living area.
Upstairs hallway with dark stair railing, office doorway, and a large clock below the stairs.
Furnished bedroom with a plaid-covered bed, dark wood furniture, and a large window.
Bedroom with plaid bedding, dark wood furniture, and a curtained window.
Bathroom with a double-sink granite vanity and gray-tiled glass shower.
Furnished home office with a black desk, computer, and gray sofa with blue pillows.
Bedroom with dark blue space-themed bedding, wooden furniture, and a window overlooking a neighboring house.
Bedroom with basketball-themed bedding, a wooden bed frame, and a desk chair.
Laundry room with matching Samsung washer and dryer beside a window with blinds.
Furnished living room with gray reclining sofas, a large wall-mounted TV, and a wooden media console.
Recreation room with a sectional sofa, gaming chairs, computer desks, and a television.
Three-story home overlooking a fenced backyard with a broad lawn and small patio.
Fenced side yard with gravel ground cover beside the home's siding.
Aerial view of a residential neighborhood with a green park and mountains in the distance.
VIEW PHOTOS
$395,000

9132 Baltin Ct, Colorado Springs, CO 80927

3 Beds 3 Baths 1,932 Sq.Ft.

Description

Welcome home to 9132 Baltin Ct in Banning Lewis Ranch! Built in 2021, this 3 story beauty offers 1,932 square feet of thoughtfully designed living space with 3 bedrooms and 3 bathrooms. The open kitchen is a showstopper, featuring a large island, stainless steel appliances, and a walk out to the backyard, perfect for weekend grilling and easy indoor to outdoor living. Upstairs you'll find a spacious primary suite with a walk in closet and adjoining bath, plus two additional bedrooms and a versatile family room for movie nights or a home office setup. The main level living room also walks out to the fully fenced backyard, giving you even more room to relax or entertain. A 2 car attached garage adds everyday convenience. Banning Lewis Ranch is known for its parks, trails, and community feel, all just minutes from shopping and top rated District 49 schools. Book your showing today, this one won't last long!

Share Property

Location

9132 Baltin Ct, Colorado Springs, CO 80927

Status

For Sale
Iris Burton

Iris Burton

TITLE

REALTOR®

Property Amenities

Interior
Kitchen Island, Walk Out
Laundry room Upper
Appliances Dishwater, Microwave Oven, Oven, Range, Refrigerator
Total Bedrooms: 3
Half Bathrooms: 1
Full Bathrooms: 2
Area & Lot
Total area 1,932 Sq.Ft.
Living area 1,932 Sq.Ft.
MLS® ID 1669267
Year Built 2021
School District Falcon School District 49
High School Banning Lewis Preparatory Academy
Middle School Banning Lewis Preparatory Academy
Elementary School Banning Lewis Ranch Academy
Lifestyles Resort Style
Type Residential
Status For Sale
Exterior
Stories 3
Air conditioning Central Air
Heat type Forced Air
Water Source Colorado Springs Utilties
Garage Space 2
Utilities Colorado Springs Utilities, Electricity Connected, Natural Gas Connected
Finance
Sales Price $395,000
HOA Fees $88 monthly
Real Estate Tax $3,606 yearly
Covered front porch with a teal door and two black chairs.

360 Virtual Tour

Take a tour of this property
Covered front porch with a teal door and two black chairs.

Schedule a Showing

I would love to show you my beautiful property. Please select your preferred date and time below. I will be in touch shortly to confirm your appointment.

Schedule a Showing

I would love to show you my beautiful property. Please select your preferred date and time below. I will be in touch shortly to confirm your appointment.

Thank you for your interest in 9132 Baltin Ct, Colorado Springs, CO 80927. We are reviewing your request and will be in touch shortly!

Mortgage Calculator

Estimate your monthly mortgage payment, including the principal and interest, property taxes, and HOA. Adjust the values to generate a more accurate rate.

All estimates are provided for informational purposes only. Actual amounts may vary.
$0,000 Your Payment 20 15 65
$0,000 Your Payment

Banning Lewis

In the beautiful area of Banning Lewis resides 7,892 people where 93% are homeowners.

Work With Iris

A dedicated real estate professional committed to making every step of your property journey seamless and rewarding. With strong market insight, personalized strategies, and a client-focused approach, each transaction is handled with care, precision, and integrity. Whether buying, selling, or investing, you can expect clear guidance, thoughtful advice, and results that align with your goals.