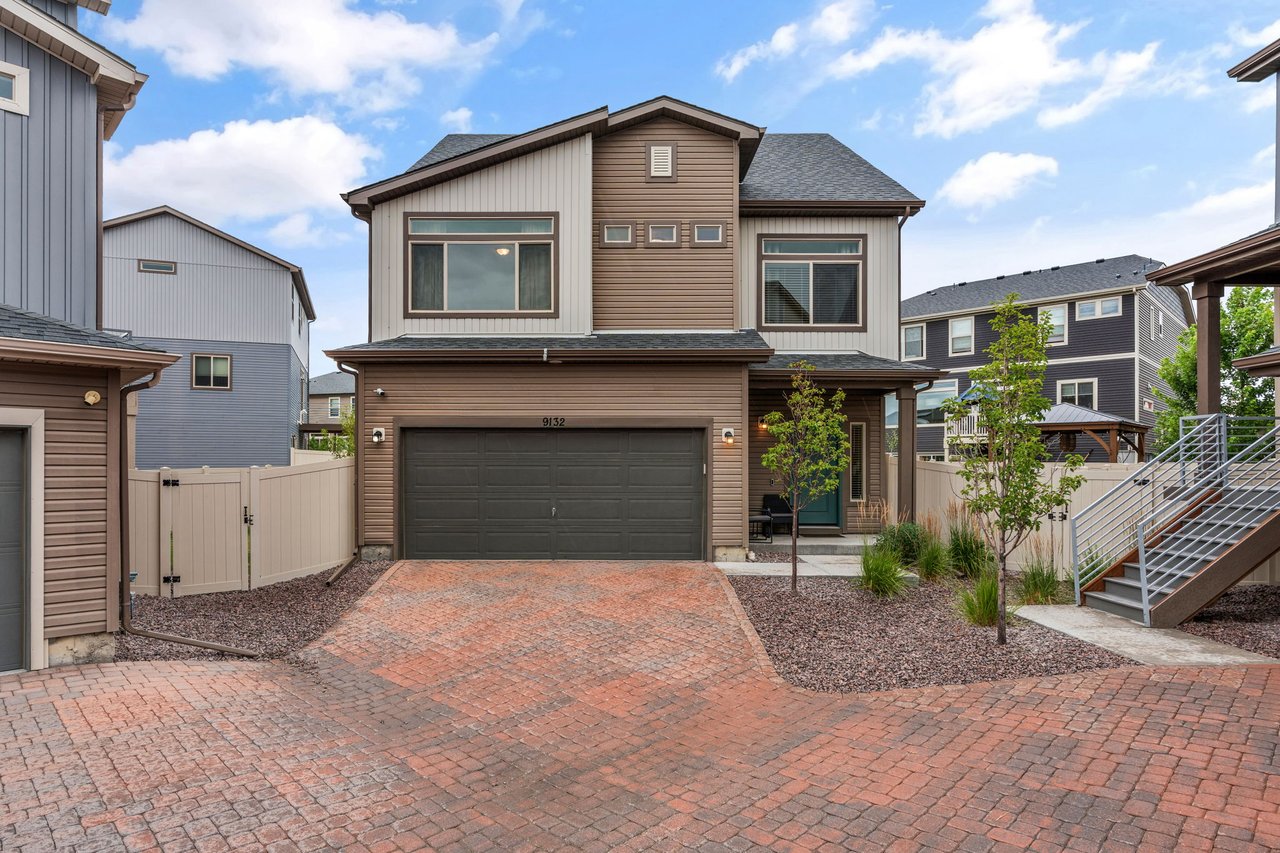
4 Beds
Coming Soon to Cañon City!
Tucked at the end of a quiet cul-de-sac with the foothills right in the backyard, 611 Rockridge Loop offers room to breathe, a dream outdoor kitchen, and a fully equipped workshop, all just minutes from historic downtown Cañon City.
Photos and full details are coming soon. Want first access? Click “Inquire Now” to reach Iris Burton, REALTOR.
What’s Nearby
Everyday Essentials
Historic Downtown Cañon City: about 10 minutes
St. Thomas More Hospital (24/7 emergency): about 10 minutes
CommonSpirit Urgent Care: about 15 minutes
Adventure and Attractions
Royal Gorge Bridge & Park: about 15 to 20 minutes
Royal Gorge Route Railroad, Skyline Drive, Tunnel Drive Trail, Arkansas River rafting, Royal Gorge Regional Museum & History Center, Museum of Colorado Prisons, Garden Park Fossil Area, and the Winery at Holy Cross Abbey
Military and Commuting
Fort Carson: about 1 hour
Downtown Colorado Springs: about 1 hour 5 minutes
Schools (Cañon City RE-1 School District)
McKinley Elementary, Cañon City Middle School, and Cañon City High School
School assignments are subject to change. Buyers should verify enrollment with the school district.

Estimate your monthly mortgage payment, including the principal and interest, property taxes, and HOA. Adjust the values to generate a more accurate rate.
A dedicated real estate professional committed to making every step of your property journey seamless and rewarding. With strong market insight, personalized strategies, and a client-focused approach, each transaction is handled with care, precision, and integrity. Whether buying, selling, or investing, you can expect clear guidance, thoughtful advice, and results that align with your goals.

Iris Burton | Living The Springs
102 S Tejon St #1100 Colorado Springs, CO 80903