7955 Chancellor Drive
VIEW PHOTOS
Bought with Iris Burton MRP , Real Broker, LLC DBA Real and Listed by Tricia Mandeville ABR CLHMS CNHS CRS GRI MRP SFR , Exp Realty LLC Listing Contact: 888-440-2724
$505,000

7955 Chancellor Drive

5 Beds 4 Baths 3,046 Sq.Ft. 7,340 Sq.Ft.

Description

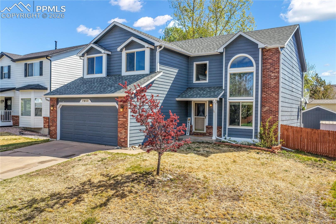
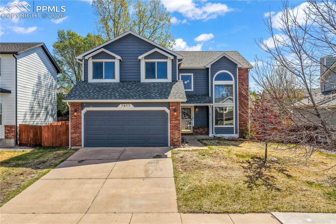
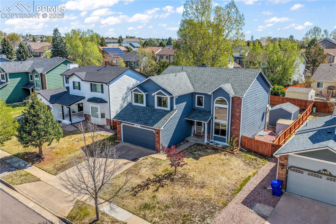
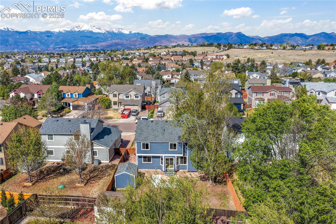
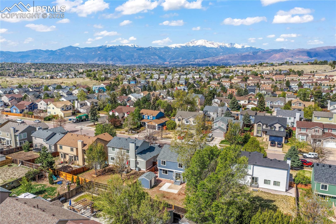
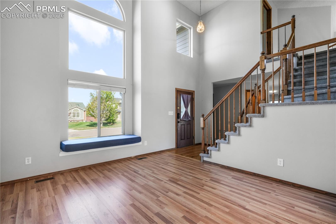
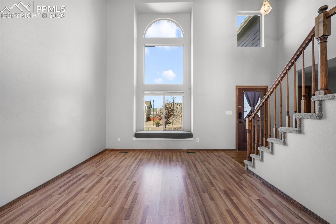
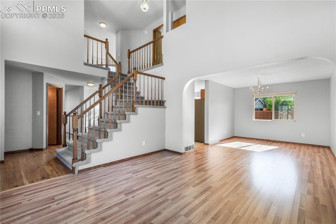
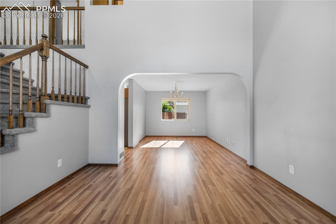
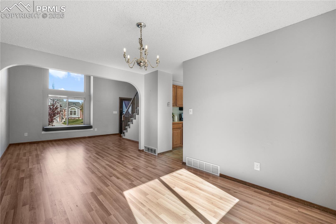
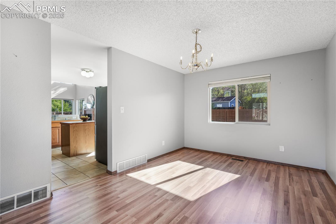
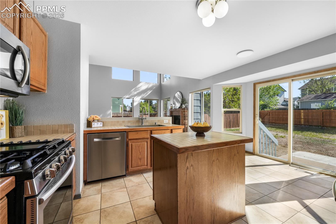
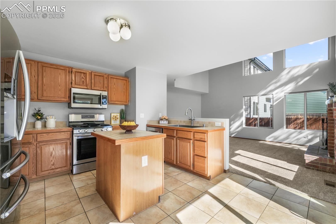
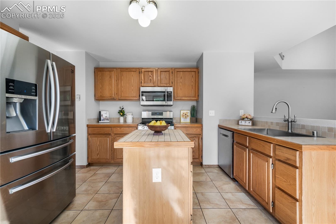
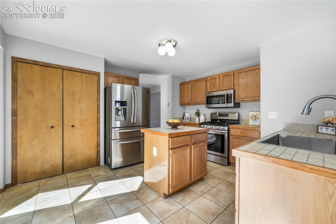
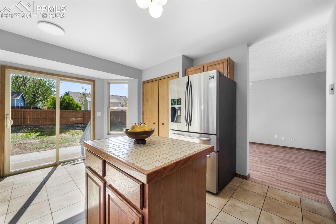
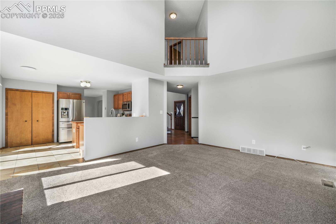
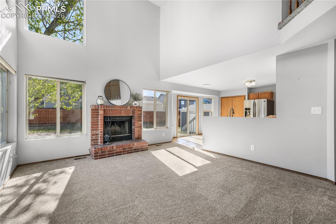
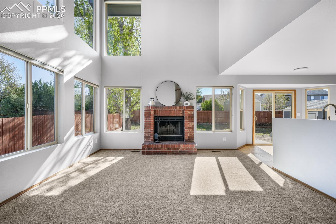
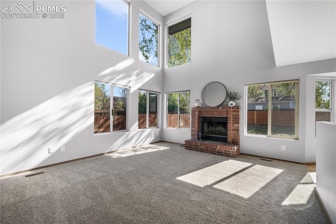
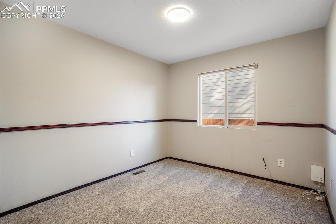
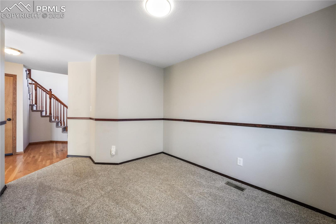
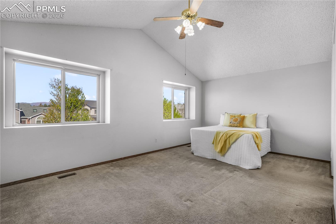
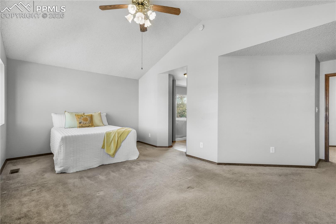
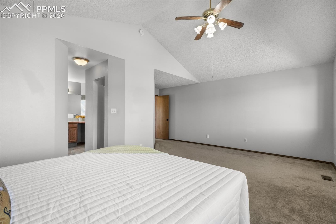
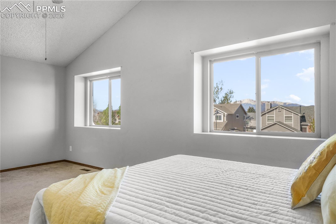
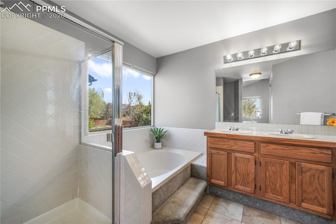
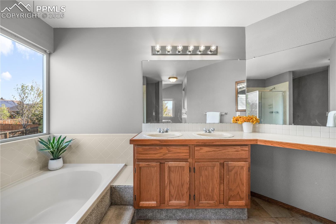
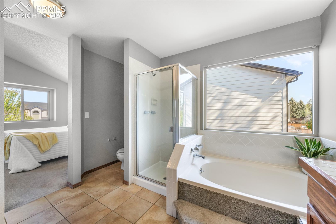
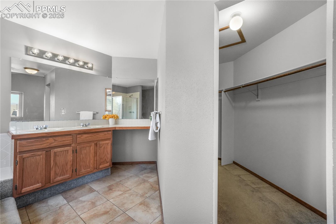
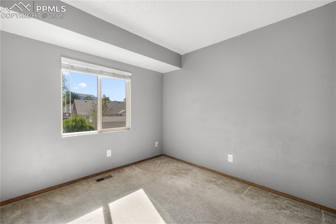
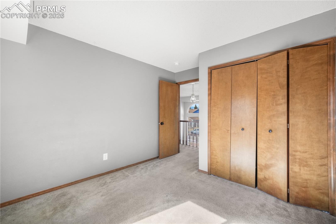
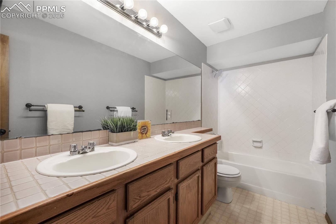
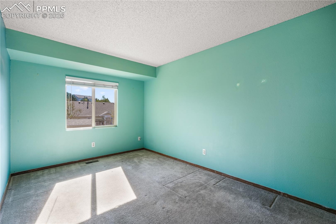
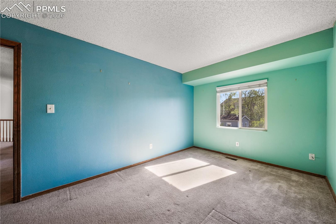
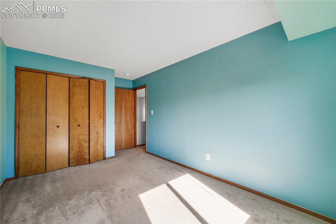
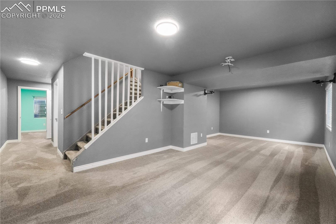
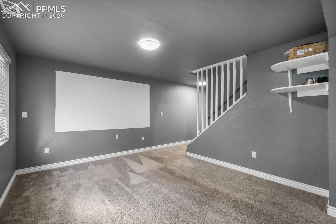
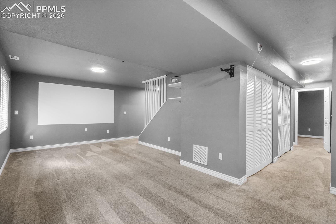
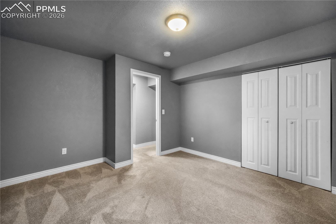
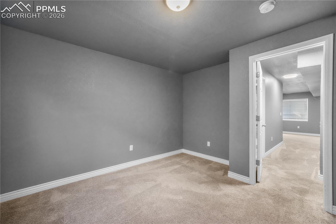
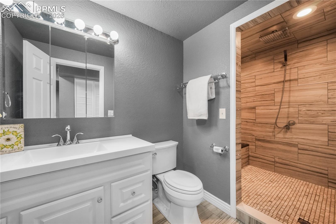
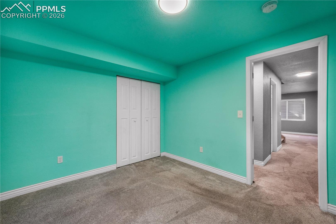
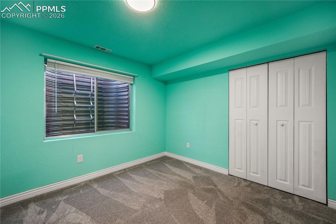
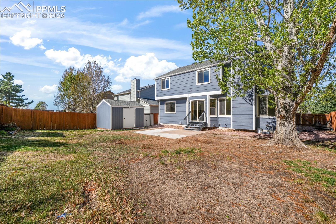
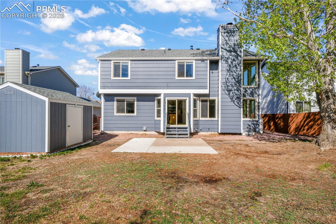
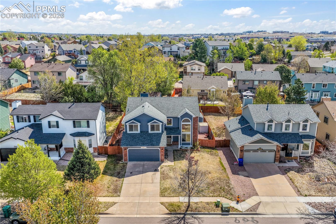
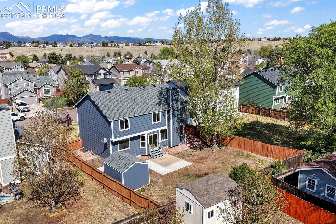
Experience exceptional Colorado living in this spacious and beautifully maintained 5 bedroom, 4 bathroom home located in the highly desirable Academy School District 20. From the moment you enter, you are welcomed by soaring ceilings, a dramatic staircase, hardwood entry, and an impressive open floor plan filled with natural light. Designed for both everyday living and entertaining, this move in ready home offers timeless style, generous living spaces, and functional upgrades throughout. The gourmet kitchen features newer stainless steel appliances, abundant cabinet space, a large pantry, and a bright bay window eating nook overlooking the backyard. The kitchen flows seamlessly into the expansive family room with a cozy fireplace, creating the perfect gathering space for family and guests. A main level office or den provides flexibility for remote work, study, or a quiet retreat. The upper level showcases an enormous primary suite with cathedral ceilings, Pikes Peak views, window seat, walk in closet, and a luxurious 5 piece ensuite bathroom. Two additional spacious bedrooms complete the upper level. The finished lower level offers a second family room currently designed as a home theater with included projector, plus two additional bedrooms and a full bathroom with walk in shower, ideal for guests or multigenerational living. Step outside to enjoy the large fully fenced backyard with mature trees, storage shed, and plenty of space for entertaining, pets, or outdoor recreation. Additional highlights include 2 Brand NEW portable AC units, covered front porch, Class IV roof (9/2023) soft neutral colors throughout, and bright contemporary finishes. Conveniently located near shopping, dining, medical facilities, parks, and hiking trails, this stunning Colorado Springs home combines comfort, location, and lifestyle in one exceptional property.

Share Property

Location

7955 Chancellor Drive, Colorado Springs, CO 80920

Status

Sold

Date Sold

September 10, 2026
Iris Burton

Iris Burton

TITLE

REALTOR®

Property Amenities

Interior
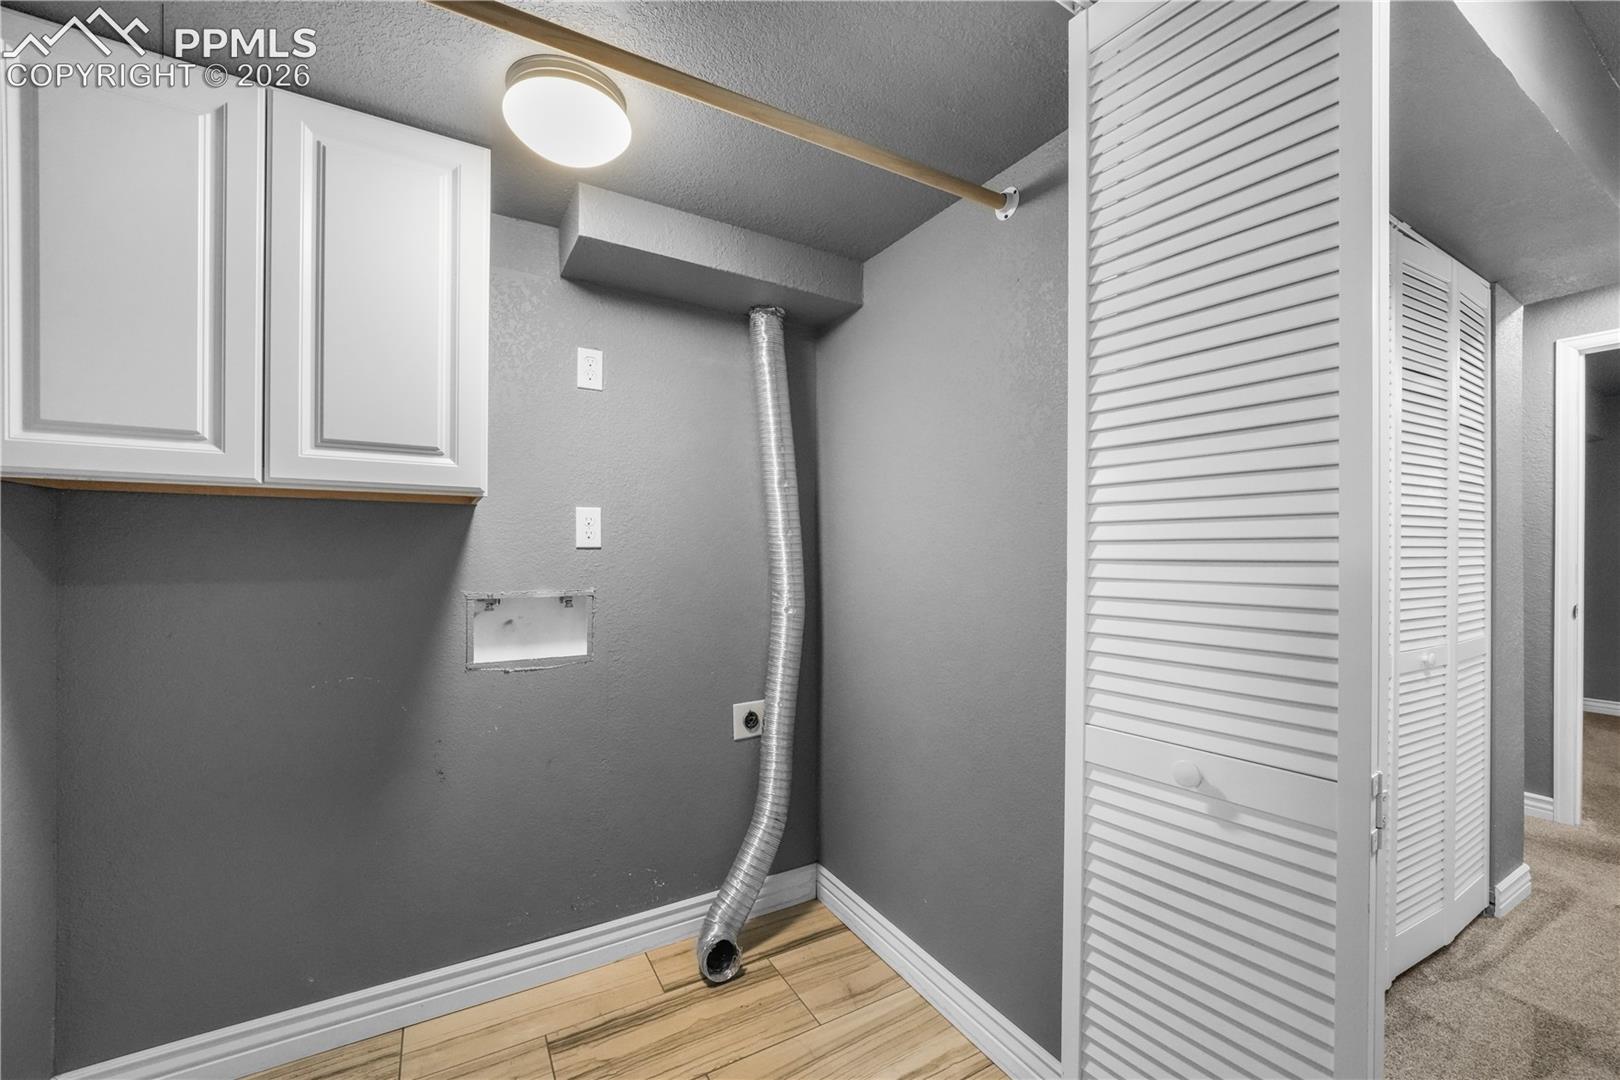
Laundry room Basement, Electric Hook-up
Fireplace Main Level, Wood Burning
Appliances Dishwasher, Disposal, Gas in Kitchen, Microwave Oven, Oven, Refrigerator
Flooring Carpet, Vinyl/Linoleum
Total Bedrooms: 5
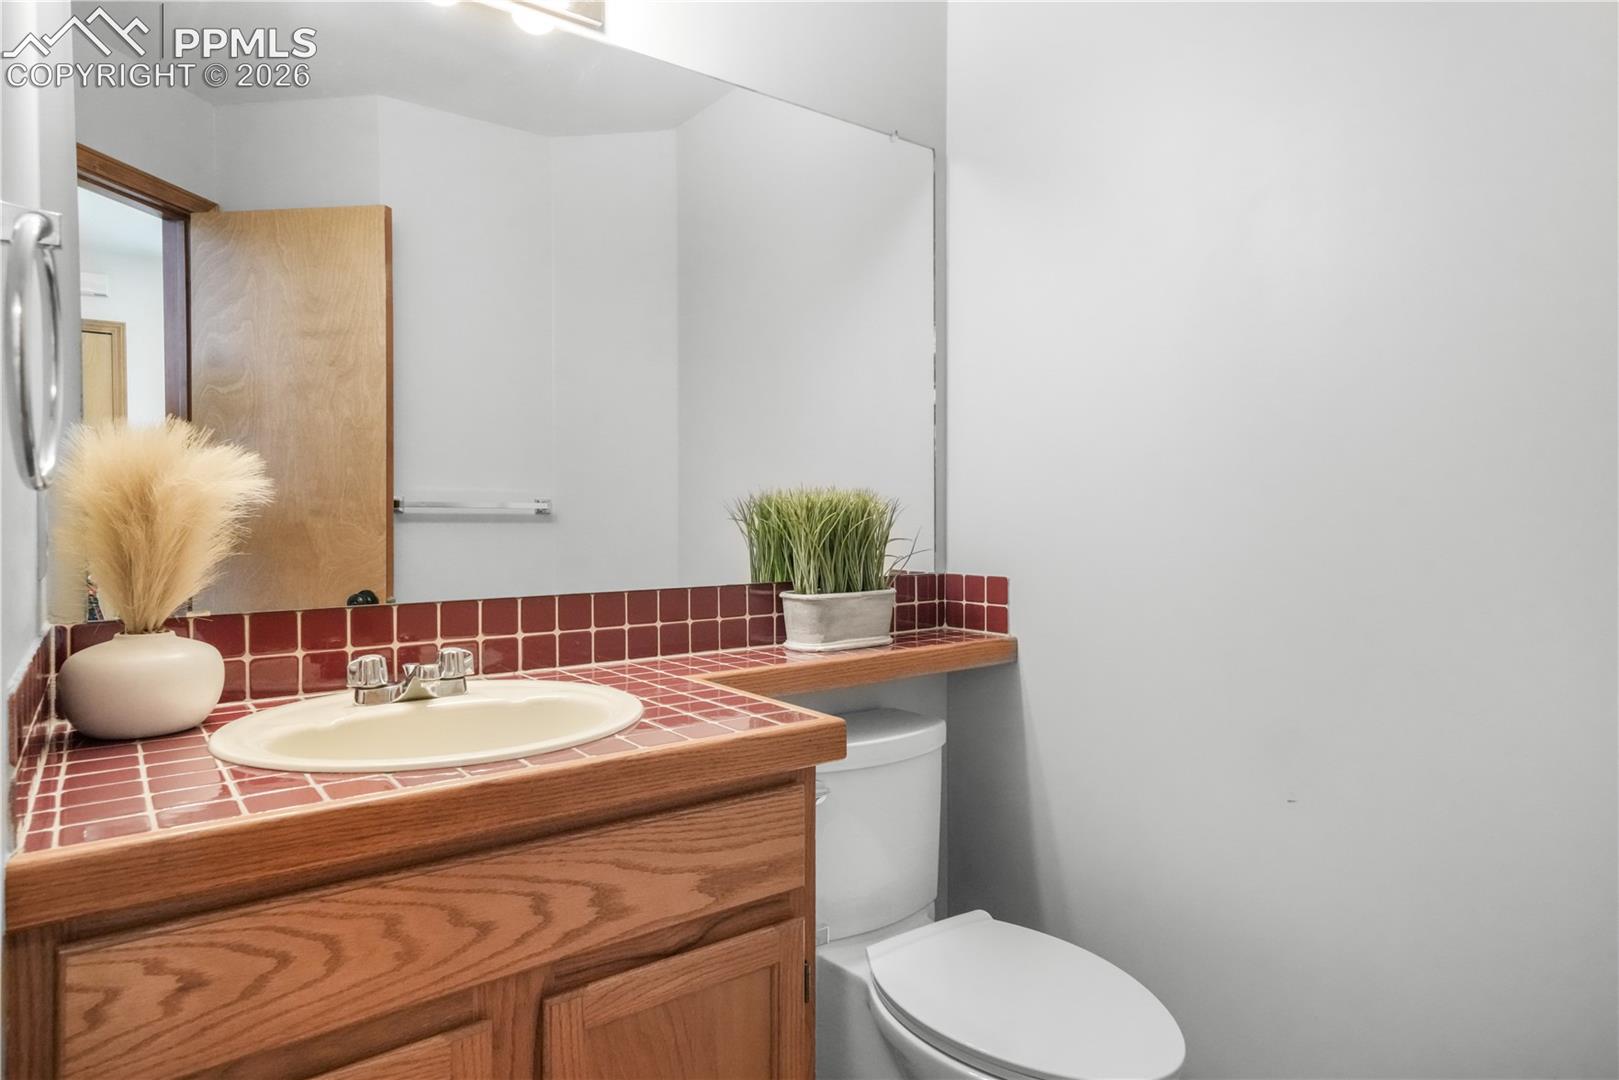
Half Bathrooms: 1
Three-Quarter Bathrooms: 1
Full Bathrooms: 2
Other Interior Features 5-Pc Bath, 9 Ft Ceilings, Vaulted Ceilings
Area & Lot
Total area 3,191 Sq.Ft.
Lot Area 7,340 Sq.Ft.
Living area 3,046 Sq.Ft.
MLS® ID 5874430
Year Built 1992
School District Academy-20
High School Liberty
Middle School Timberview
Elementary School Prairie Hills
View Description View of Pikes Peak,Mountain View,City View
Type Residential
Status Sold
Exterior
Stories 2
Air conditioning Ceiling Fan(s), Other, See Prop Desc Remarks
Heat type Forced Air
Water Source Municipal
Garage Space 2.0
Sewer Sewer
Parking Attached, Even with Main Level, Garage Door Opener, Concrete
Lot Features Level
Roof Composite Shingle
Utilities Electricity Connected, Natural Gas Connected
Finance
Sales Price $505,000
Real Estate Tax $2,307 yearly

Briargate

There are many green open spaces, such as the ranch-themed.

Work With Iris

A dedicated real estate professional committed to making every step of your property journey seamless and rewarding. With strong market insight, personalized strategies, and a client-focused approach, each transaction is handled with care, precision, and integrity. Whether buying, selling, or investing, you can expect clear guidance, thoughtful advice, and results that align with your goals.